Analysis of the Application of Shot Blasting and Shot Peening Technologies
The application of shot peening technology effectively enhances the fatigue life and corrosion resistance of critical automotive components. Many leading global vehicle and component manufacturers have incorporated peening into their standard production processes, integrating the necessary equipment into modern, comprehensive manufacturing lines. As shot peening technology evolves, its role in extending the fatigue life of critical automotive parts has become a key focus, with the process being prioritized and fully considered during the initial design stages for passenger cars, trucks, and motorcycles. Today, shot peening is widely applied in the design of engine components—including crankshafts (for descaling and strengthening), connecting rods (strengthening), transmission gears, shafts, ring gears, pistons, sun and planet gears, as well as leaf and coil springs. A vast array of automotive parts—whether cast, forged, die-cast, machined, or welded—require surface treatment using various types of shot blasting or peening equipment to remove scale, burrs, and residual sand, and to clear away other surface impurities.
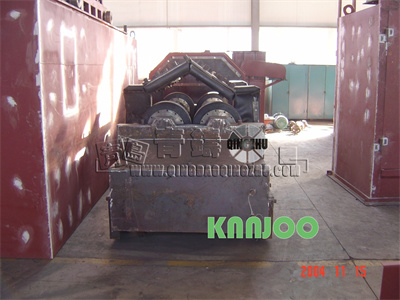
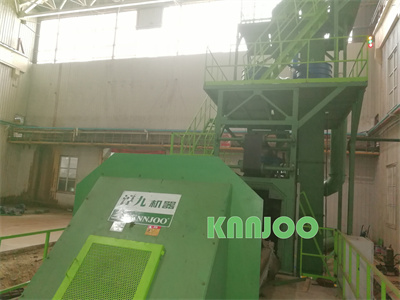
Conclusive data demonstrates that shot peening extends the fatigue life of leaf springs by 600%, transmission gears by 1,500%, and crankshafts by 900%. By effectively enhancing the fatigue and corrosion resistance of components, this process plays a crucial role in extending service life and ensuring operational safety. Shot peening enables the design of lighter components and allows for the substitution of expensive materials—previously required to meet specifications—with lower-cost alternatives, while still achieving equivalent or superior performance standards.
Ⅰ.Shot blasting in the crankshaft manufacturing process
As part of the manufacturing process, heat-treated crankshafts undergo shot blasting to remove surface heat-treatment scale. The crankshafts are placed on rotating rollers; as they rotate, all surfaces are fully exposed to streams of shot projected from multiple blast wheels, and the multi-angle impact of the shot thoroughly cleans the crankshaft's exterior.
The dimensions of the crankshaft determine the type of shot blasting machine selected. For large engines, crankshafts can measure up to 762 mm in diameter and 6,096 mm in length; the crankshaft is positioned between a set of rollers mounted on a trolley. Customers can choose from several operating configurations based on their specific workshop conditions: the blast head can remain stationary while the trolley moves beneath it, or the trolley can be fixed while the overhead blast head moves. Regardless of the configuration, the crankshaft rotates continuously while resting on the rollers, ensuring that all its surfaces undergo thorough shot blasting.
Smaller crankshafts—such as those with diameters of 152–203 mm and lengths of 914 mm—are typically cleaned using a suspension-type shot blasting machine. The crankshaft is suspended from a hook and transported via a rotating overhead conveyor into a blast chamber equipped with multiple blast wheels. Inside the chamber, the hook rotates, ensuring the workpiece is fully exposed to the high-speed stream of abrasive media as it passes through. This process achieves a cleaning rate of 250 pieces per hour and delivers excellent cleaning results.
Although the requirements for process control are not as stringent as those for shot peening, modern crankshaft shot blasting equipment also ensures cleaning quality by monitoring process parameters.
Ⅱ. Strengthening of the crankshaft
As crankshafts operate under alternating stresses, there is a high risk of fatigue failure and strain-induced damage at the transition fillets connecting the journal surfaces. Currently, shot peening is widely employed to enhance the fatigue resistance of crankshafts, yielding satisfactory results.
A drawback of the traditional roller burnishing process is that, due to manufacturing constraints, the fillet profiles often fail to align perfectly with the burnishing rollers, frequently resulting in "gouging" of the fillets; furthermore, the process tends to cause significant crankshaft deformation, yielding suboptimal results. Shot peening operates by propelling a stream of high-strength shot—with strictly controlled diameters—at the crankshaft surface using a high-speed air current. This process acts like a barrage of countless tiny hammers, inducing intense plastic deformation on the surface and creating a work-hardened layer. In short, crankshafts are subjected to various mechanical cutting forces during manufacturing, leading to highly uneven surface stress distribution—particularly at the transition fillets where cross-sections change. When subsequently exposed to cyclic stresses during operation, these areas are prone to stress corrosion, which reduces the crankshaft's fatigue life. Shot peening addresses this by introducing a compressive residual stress that counteracts the tensile stresses the component will encounter during service, thereby enhancing its fatigue resistance and safe operational lifespan.
There are two critical parameters in the shot peening process. The first is peening intensity, typically measured using "Almen strips." Multiple strips are mounted on various surfaces of the crankshaft—particularly at the transition fillets where cross-sections change and stress concentrations are highest—and subjected to the shot peening process simultaneously; the resulting compressive stress causes the strips to bow. The degree of curvature is proportional to the impact energy of the shot media. The second key parameter determining peening quality is coverage, defined as the ratio of the area occupied by surface dimples (craters) to the total surface area being treated. This parameter is specified by the crankshaft design engineer; requirements typically range from 100% to 200%, though some applications may demand coverage exceeding 200%.
Based on the crankshaft's hardness and the desired level of induced compressive stress, the shot media typically used for shot peening have a hardness of 50–55 HRC and a size range of S280–S330 (0.7 mm–0.84 mm). This configuration yields an intensity on the Almen strip in the range of approximately 0.008–0.010 C (0.025 on the A-scale). Compared to standard shot blasting for cleaning, the monitoring of process parameters for shot peening is far more rigorous. For crankshaft strengthening applications, the parameters requiring monitoring include shot velocity, peening intensity, shot diameter, standoff distance, treatment time, and coverage. A variation in any of these parameters will affect the surface strengthening outcome to varying degrees.
The proper application of controlled shot peening technology can significantly enhance the fatigue strength of crankshafts and other components operating under high-load conditions, thereby substantially extending their fatigue life. Advanced, precision shot peening equipment featuring computer-controlled programming enables rigorous monitoring of the process, ensuring consistent and repeatable quality. Currently, many renowned global automakers and component manufacturers have incorporated shot peening into their standard production workflows, integrating the equipment into complete, modern manufacturing lines alongside other production machinery.